
 Image 1 of 4
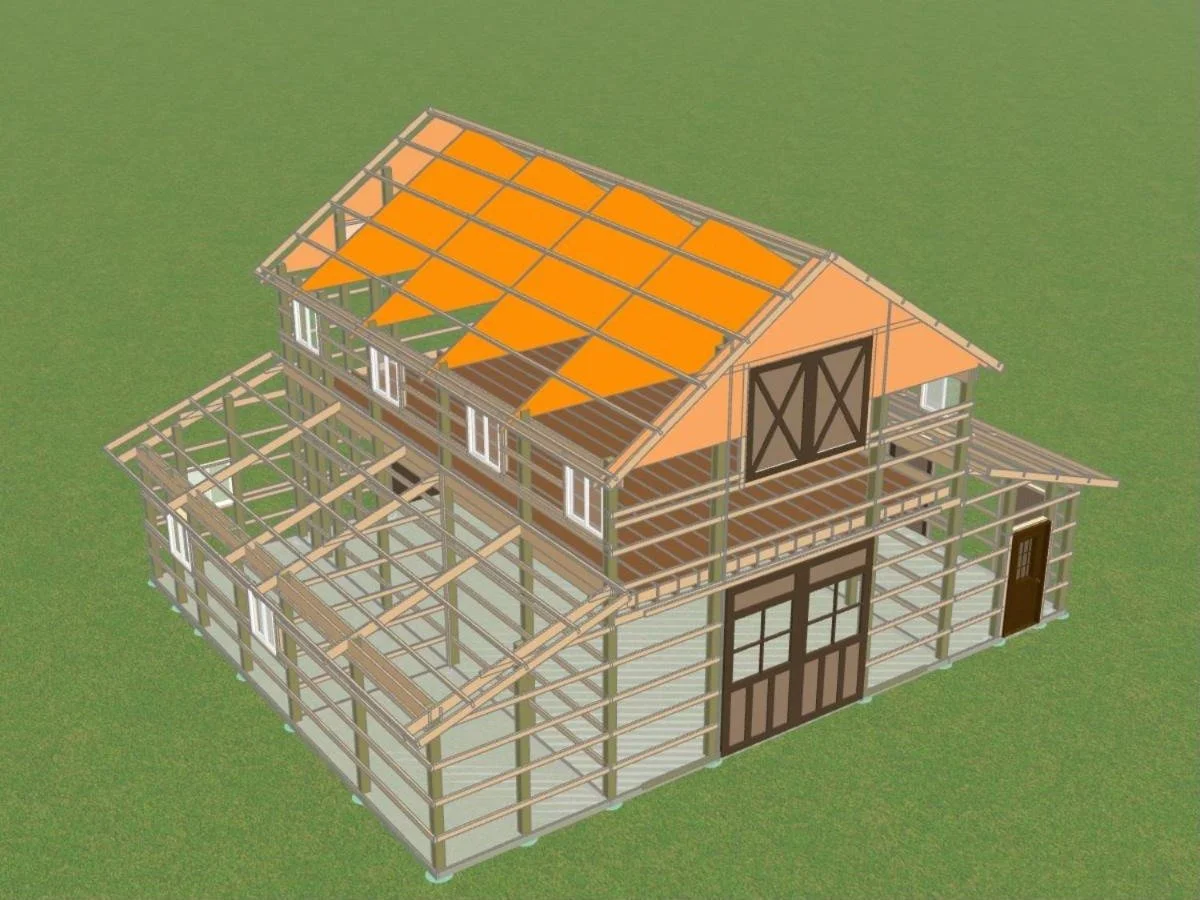 Image 2 of 4
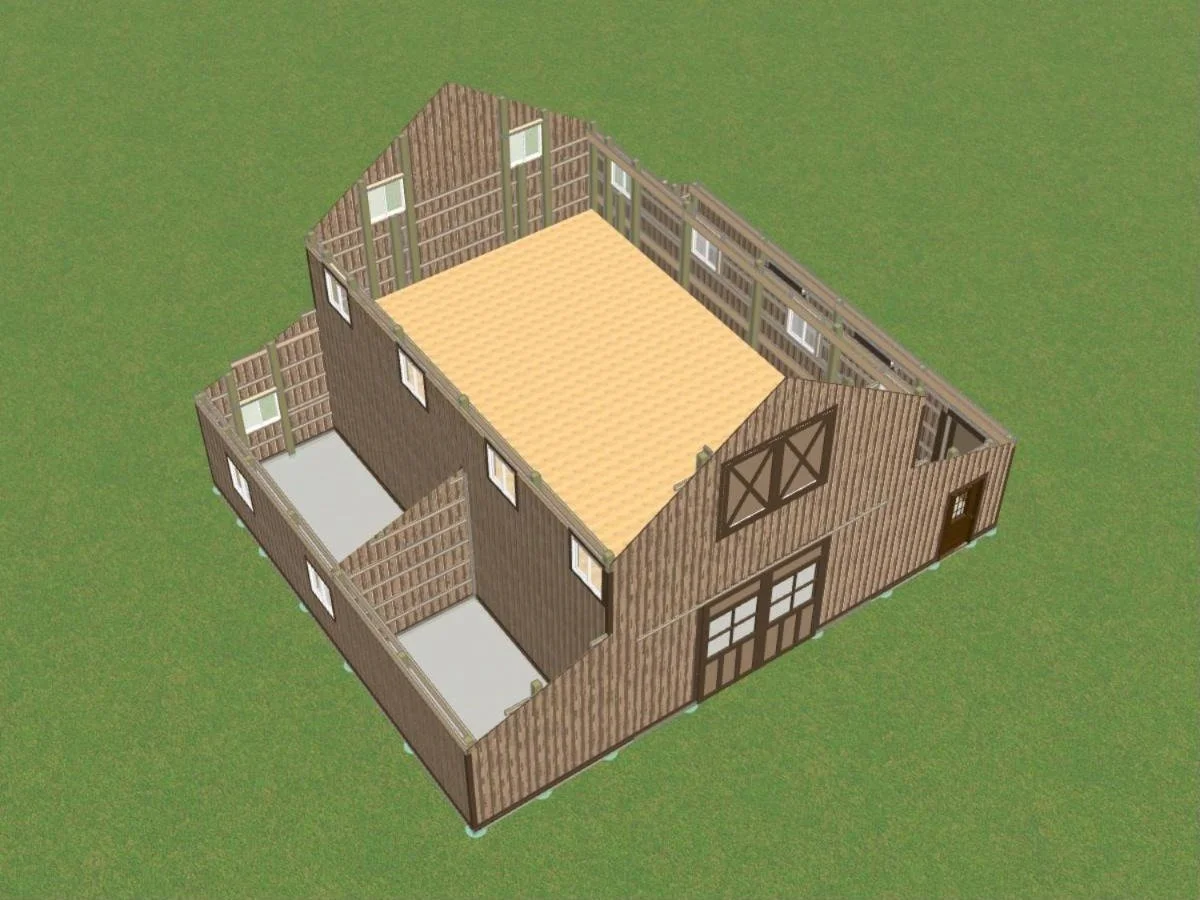 Image 3 of 4
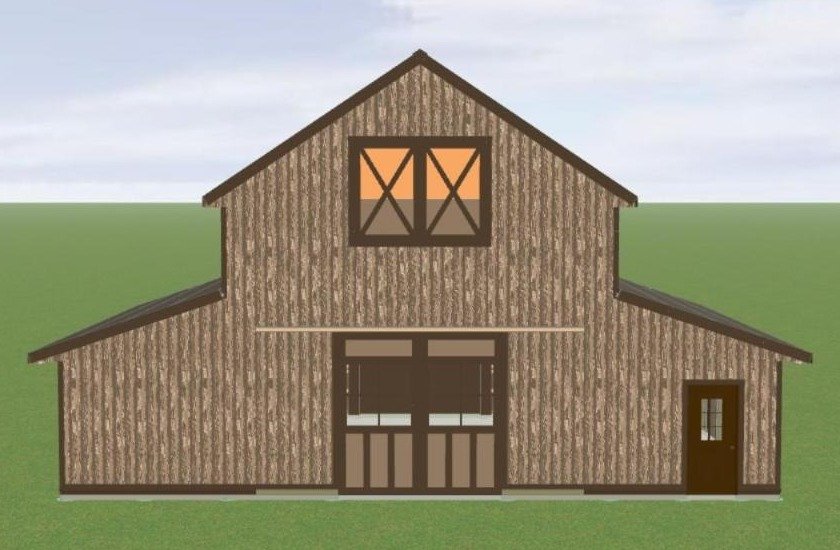 Image 4 of 4
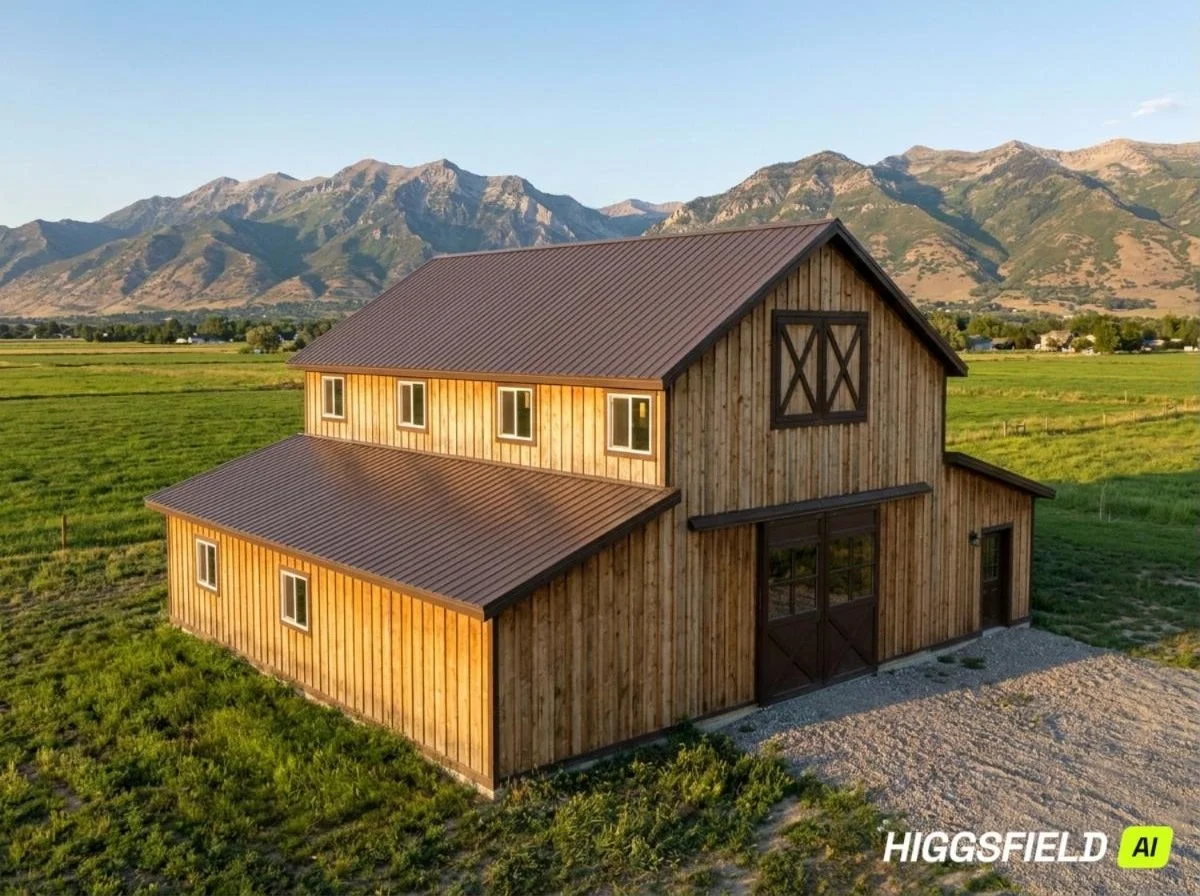
Plan EC-2440-LT. A classic center-aisle barn: 24×40 loft barn with a 12’ lean-to on each side, 48’ x 40’ under roof. 1,920 sq ft ground floor plus a 960 sq ft full loft, 10/12 main roof. Sliding barn doors with glass lites, hayloft door, clerestory windows, Dutch stall doors and a walk door; one lean-to partly open as a covered porch. Post-frame construction. Includes: cover sheet and notes, post layout, cross sections, 4-view elevations, wall, stud and truss layouts, assembly and sheathing drawings, knee bracing detail. Plans are emailed as a PDF within 2 business days of purchase. Packages: Plan Set ($495), add the Material List & Cut List (+$150), and add stamped engineering for your site’s snow and wind loads (+$1,800). Engineering is paid at checkout; after you order we’ll contact you for your build site address and county and confirm your engineering timeline. Want Eden Creek to build it? Ask for a quote. Renderings are for illustration; check local codes and permit requirements before building.
Plan EC-2440-LT. A classic center-aisle barn: 24×40 loft barn with a 12’ lean-to on each side, 48’ x 40’ under roof. 1,920 sq ft ground floor plus a 960 sq ft full loft, 10/12 main roof. Sliding barn doors with glass lites, hayloft door, clerestory windows, Dutch stall doors and a walk door; one lean-to partly open as a covered porch. Post-frame construction. Includes: cover sheet and notes, post layout, cross sections, 4-view elevations, wall, stud and truss layouts, assembly and sheathing drawings, knee bracing detail. Plans are emailed as a PDF within 2 business days of purchase. Packages: Plan Set ($495), add the Material List & Cut List (+$150), and add stamped engineering for your site’s snow and wind loads (+$1,800). Engineering is paid at checkout; after you order we’ll contact you for your build site address and county and confirm your engineering timeline. Want Eden Creek to build it? Ask for a quote. Renderings are for illustration; check local codes and permit requirements before building.