
 Image 1 of 4
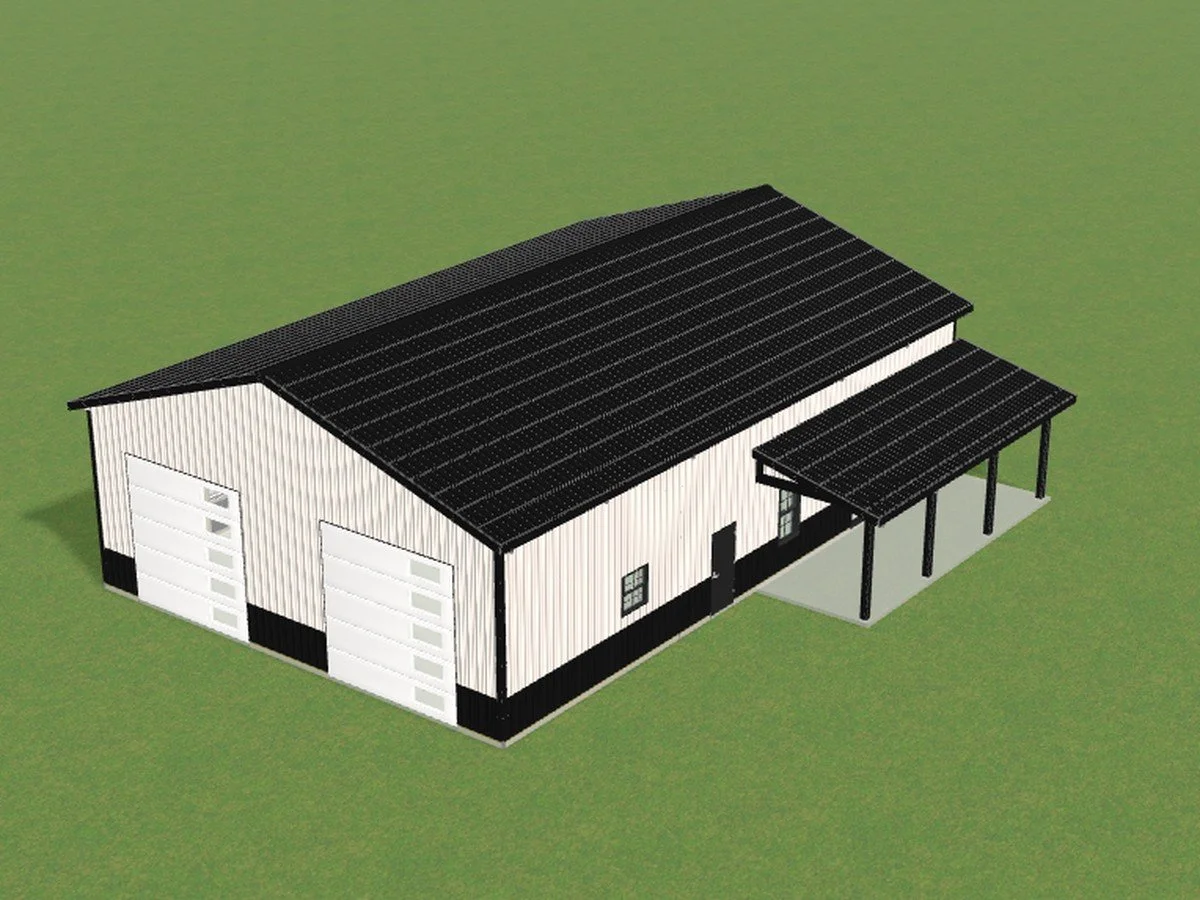 Image 2 of 4
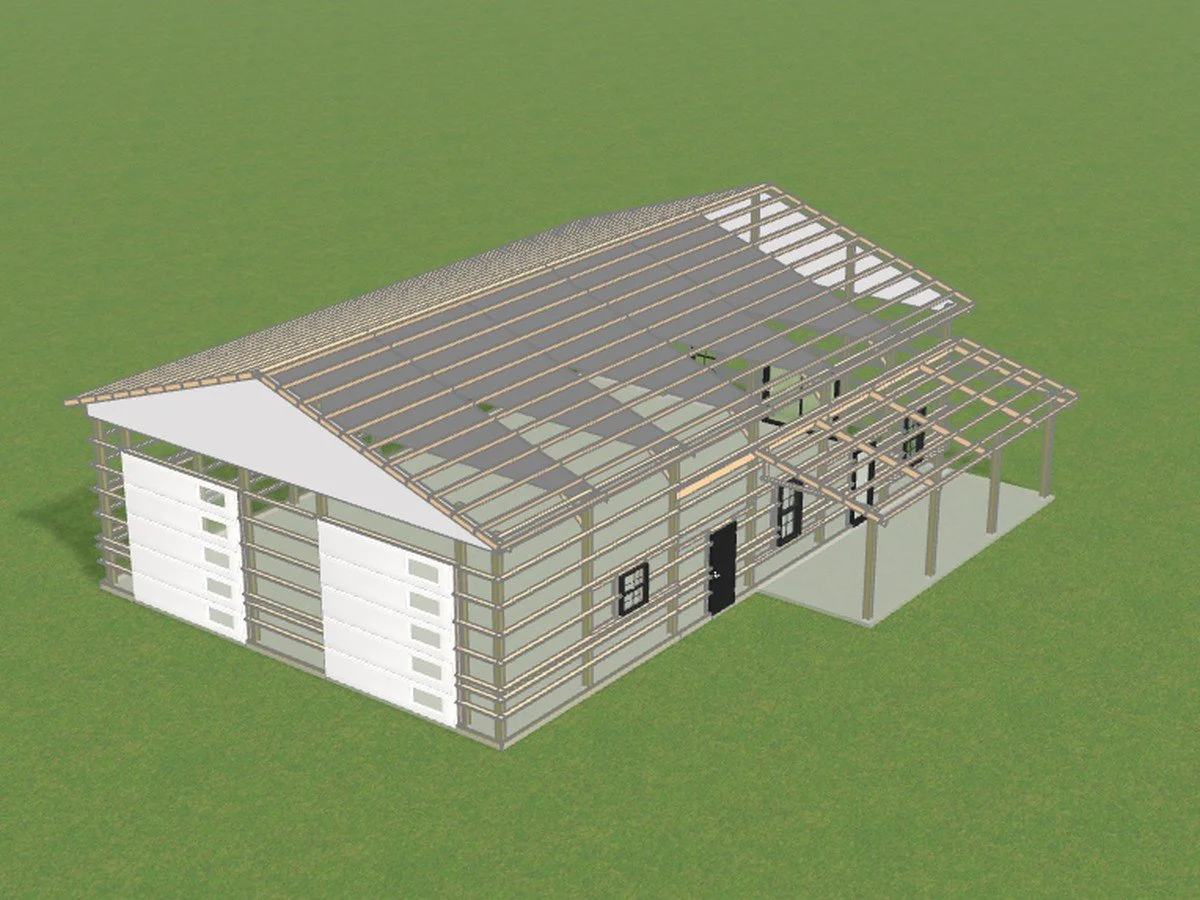 Image 3 of 4
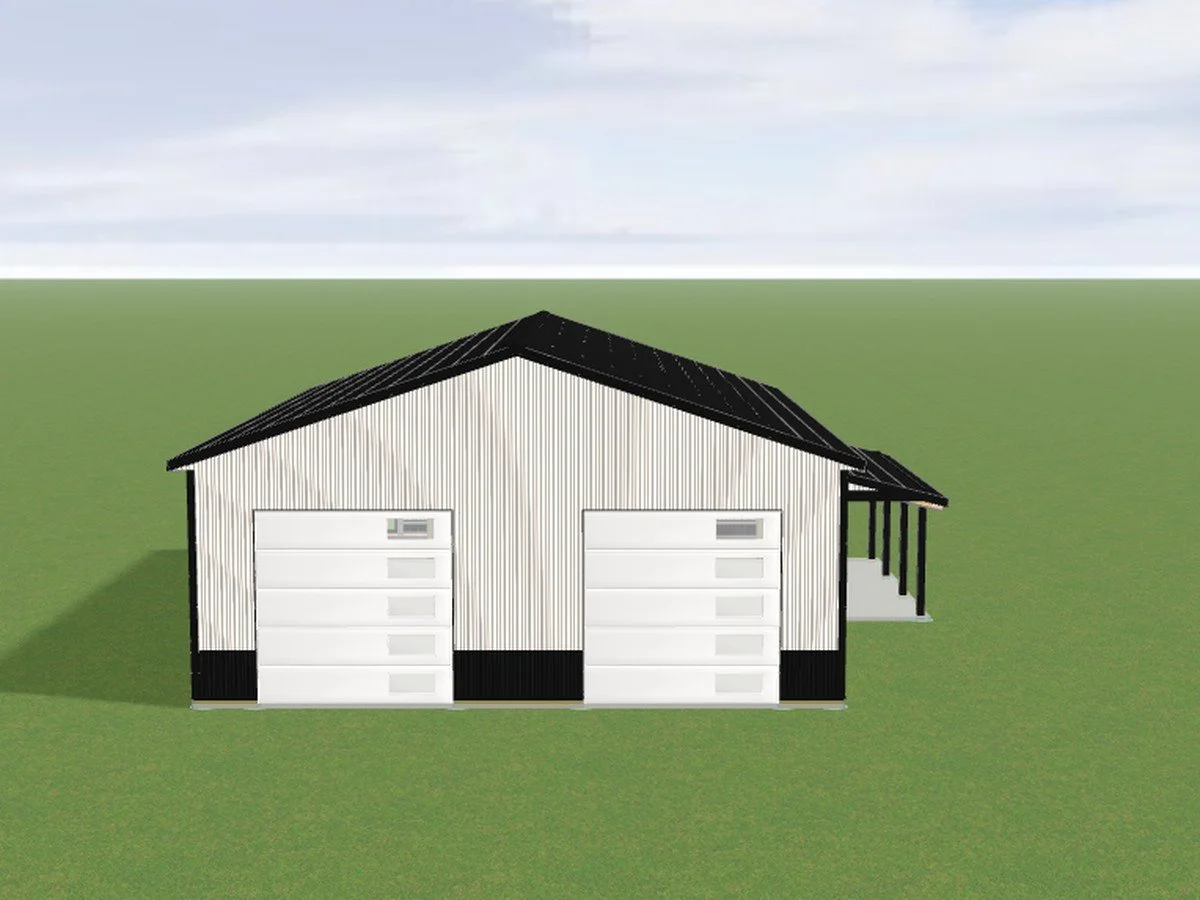 Image 4 of 4
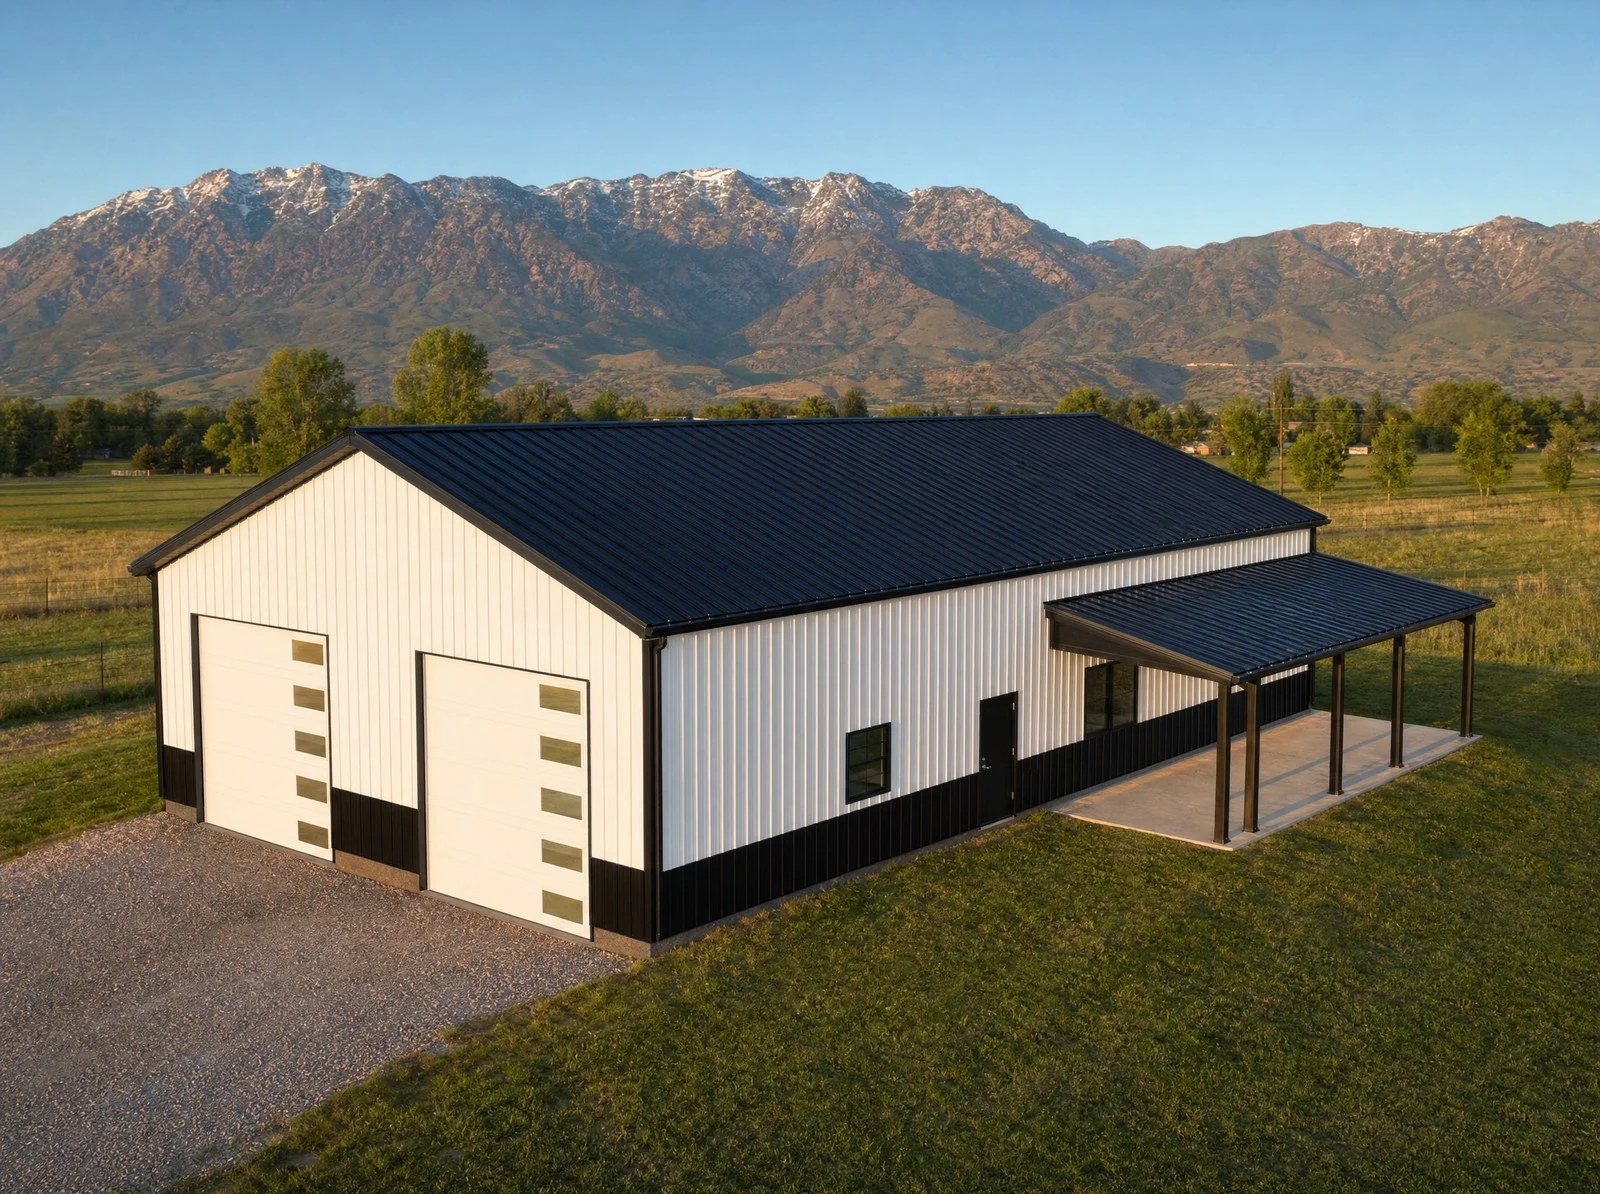
Plan EC-4060-SH. A 40×60 post-frame shouse (2,400 sq ft) that puts a shop and living quarters under one roof, with a covered porch along the living side. Two insulated overhead doors on the gable end for the shop, plus an entry door and windows on the living side. The plan set covers the building shell; interior finish and living-space floor plans are not included. Includes: cover sheet and notes, post layout, cross sections, 4-view elevations, wall, stud and truss layouts, assembly and sheathing drawings, knee bracing detail. Plans are emailed as a PDF within 2 business days of purchase. Packages: Plan Set ($495), add the Material List & Cut List (+$150), and add stamped engineering for your site’s snow and wind loads (+$1,800). Engineering is paid at checkout; after you order we’ll contact you for your build site address and county and confirm your engineering timeline. Want Eden Creek to build it? Ask for a quote. Renderings are for illustration; check local codes and permit requirements before building.
Plan EC-4060-SH. A 40×60 post-frame shouse (2,400 sq ft) that puts a shop and living quarters under one roof, with a covered porch along the living side. Two insulated overhead doors on the gable end for the shop, plus an entry door and windows on the living side. The plan set covers the building shell; interior finish and living-space floor plans are not included. Includes: cover sheet and notes, post layout, cross sections, 4-view elevations, wall, stud and truss layouts, assembly and sheathing drawings, knee bracing detail. Plans are emailed as a PDF within 2 business days of purchase. Packages: Plan Set ($495), add the Material List & Cut List (+$150), and add stamped engineering for your site’s snow and wind loads (+$1,800). Engineering is paid at checkout; after you order we’ll contact you for your build site address and county and confirm your engineering timeline. Want Eden Creek to build it? Ask for a quote. Renderings are for illustration; check local codes and permit requirements before building.