
 Image 1 of 4
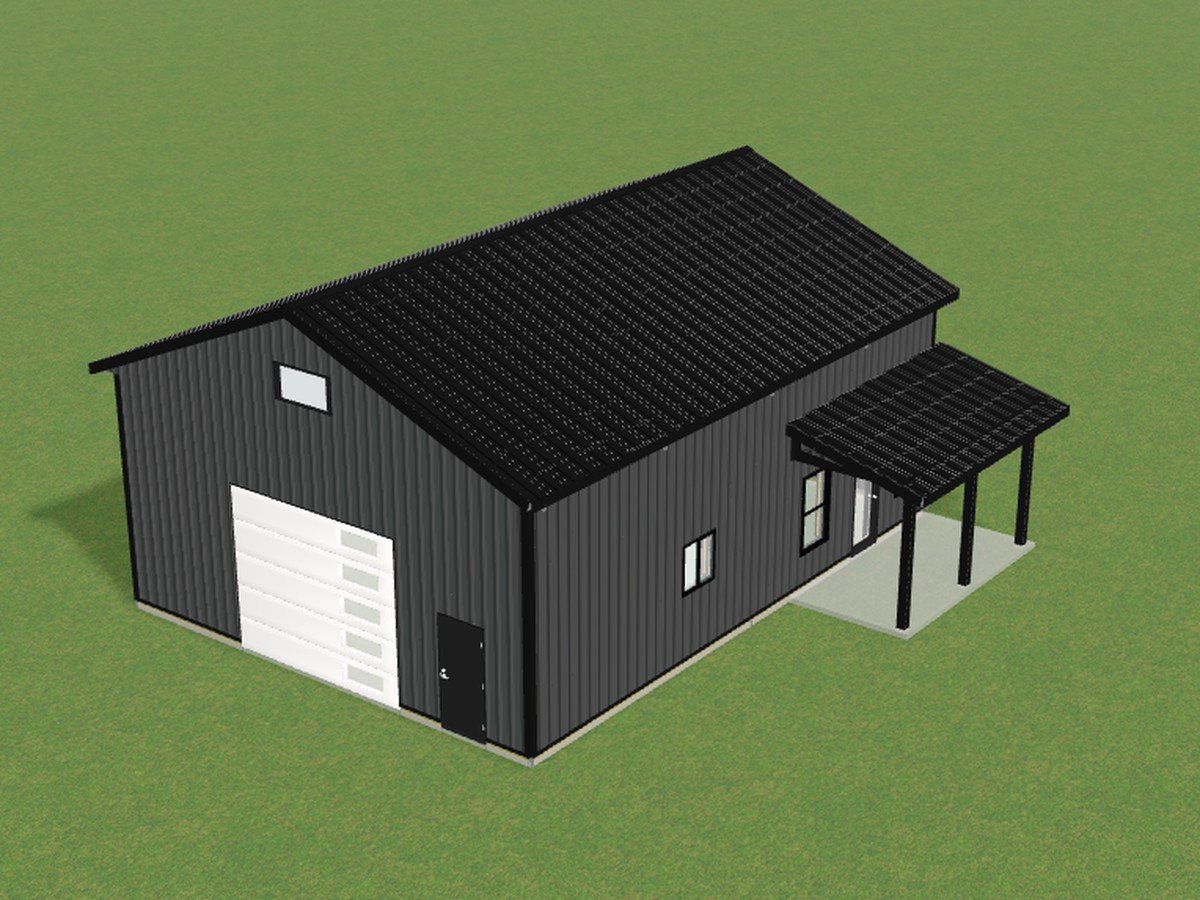 Image 2 of 4
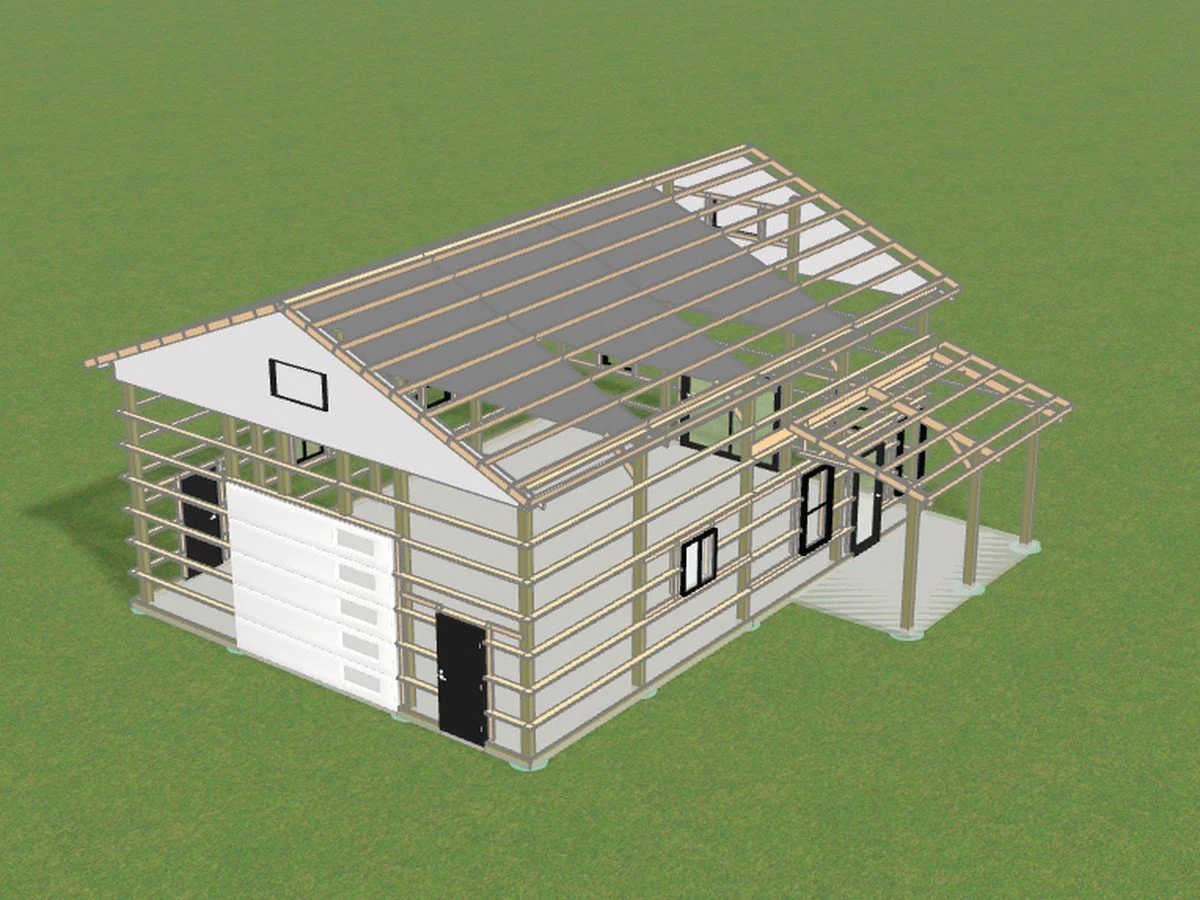 Image 3 of 4
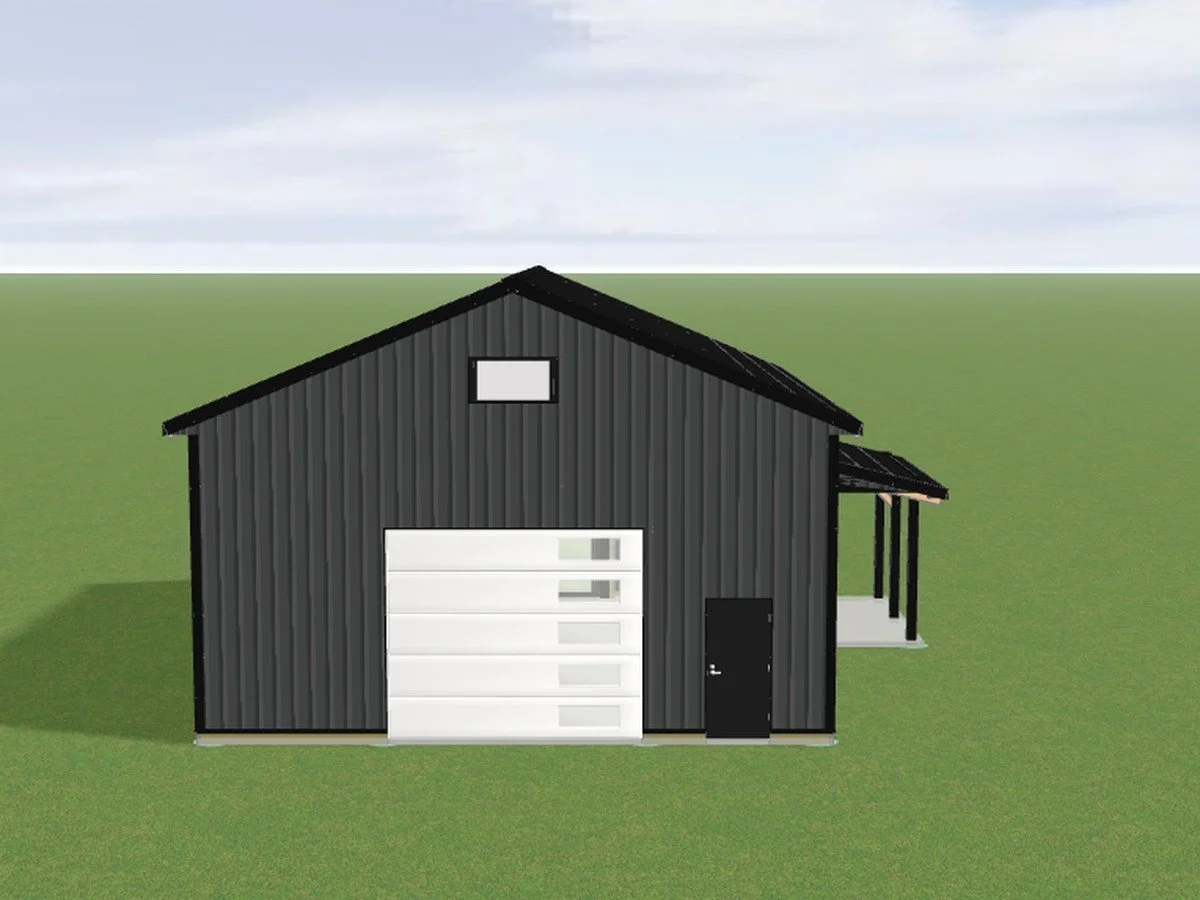 Image 4 of 4
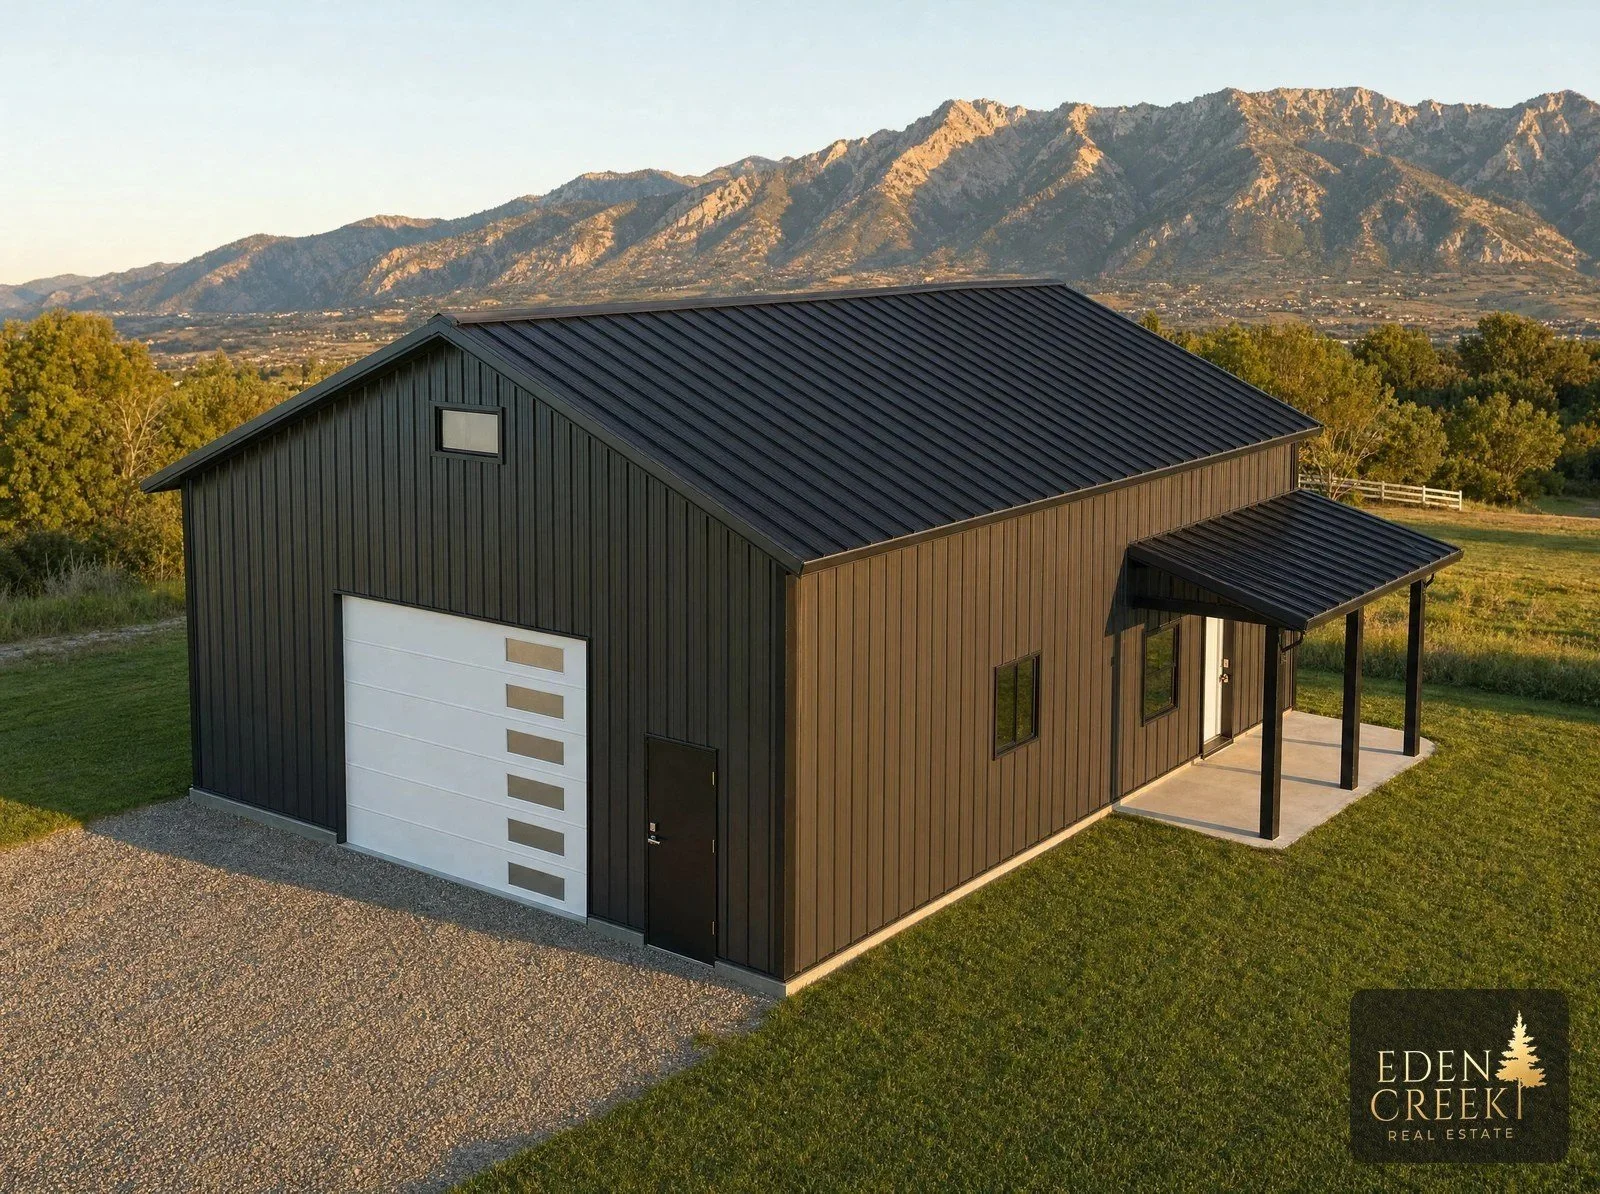
Plan EC-3040-ADU. A 30×40 post-frame shop (1,200 sq ft) with a loft and a covered side porch, designed to double as a man cave, guest space or ADU. Insulated overhead door and walk door on the gable end, windows down the side, 14’ walls and a 5/12 roof. The plan set covers the building shell; interior finish and living-space floor plans are not included. Includes: cover sheet and notes, post layout, cross sections, 4-view elevations, wall, stud and truss layouts, assembly and sheathing drawings, knee bracing detail. Plans are emailed as a PDF within 2 business days of purchase. Packages: Plan Set ($495), or add the Material List & Cut List (+$150). Stamped engineering for your site’s snow and wind loads: price TBD. Because this plan includes living space, engineering is quoted after we review your build site; call or text 385-240-2885 or request a quote. Want Eden Creek to build it? Ask for a quote. Renderings are for illustration; check local codes and permit requirements before building.
Plan EC-3040-ADU. A 30×40 post-frame shop (1,200 sq ft) with a loft and a covered side porch, designed to double as a man cave, guest space or ADU. Insulated overhead door and walk door on the gable end, windows down the side, 14’ walls and a 5/12 roof. The plan set covers the building shell; interior finish and living-space floor plans are not included. Includes: cover sheet and notes, post layout, cross sections, 4-view elevations, wall, stud and truss layouts, assembly and sheathing drawings, knee bracing detail. Plans are emailed as a PDF within 2 business days of purchase. Packages: Plan Set ($495), or add the Material List & Cut List (+$150). Stamped engineering for your site’s snow and wind loads: price TBD. Because this plan includes living space, engineering is quoted after we review your build site; call or text 385-240-2885 or request a quote. Want Eden Creek to build it? Ask for a quote. Renderings are for illustration; check local codes and permit requirements before building.