
 Image 1 of 4
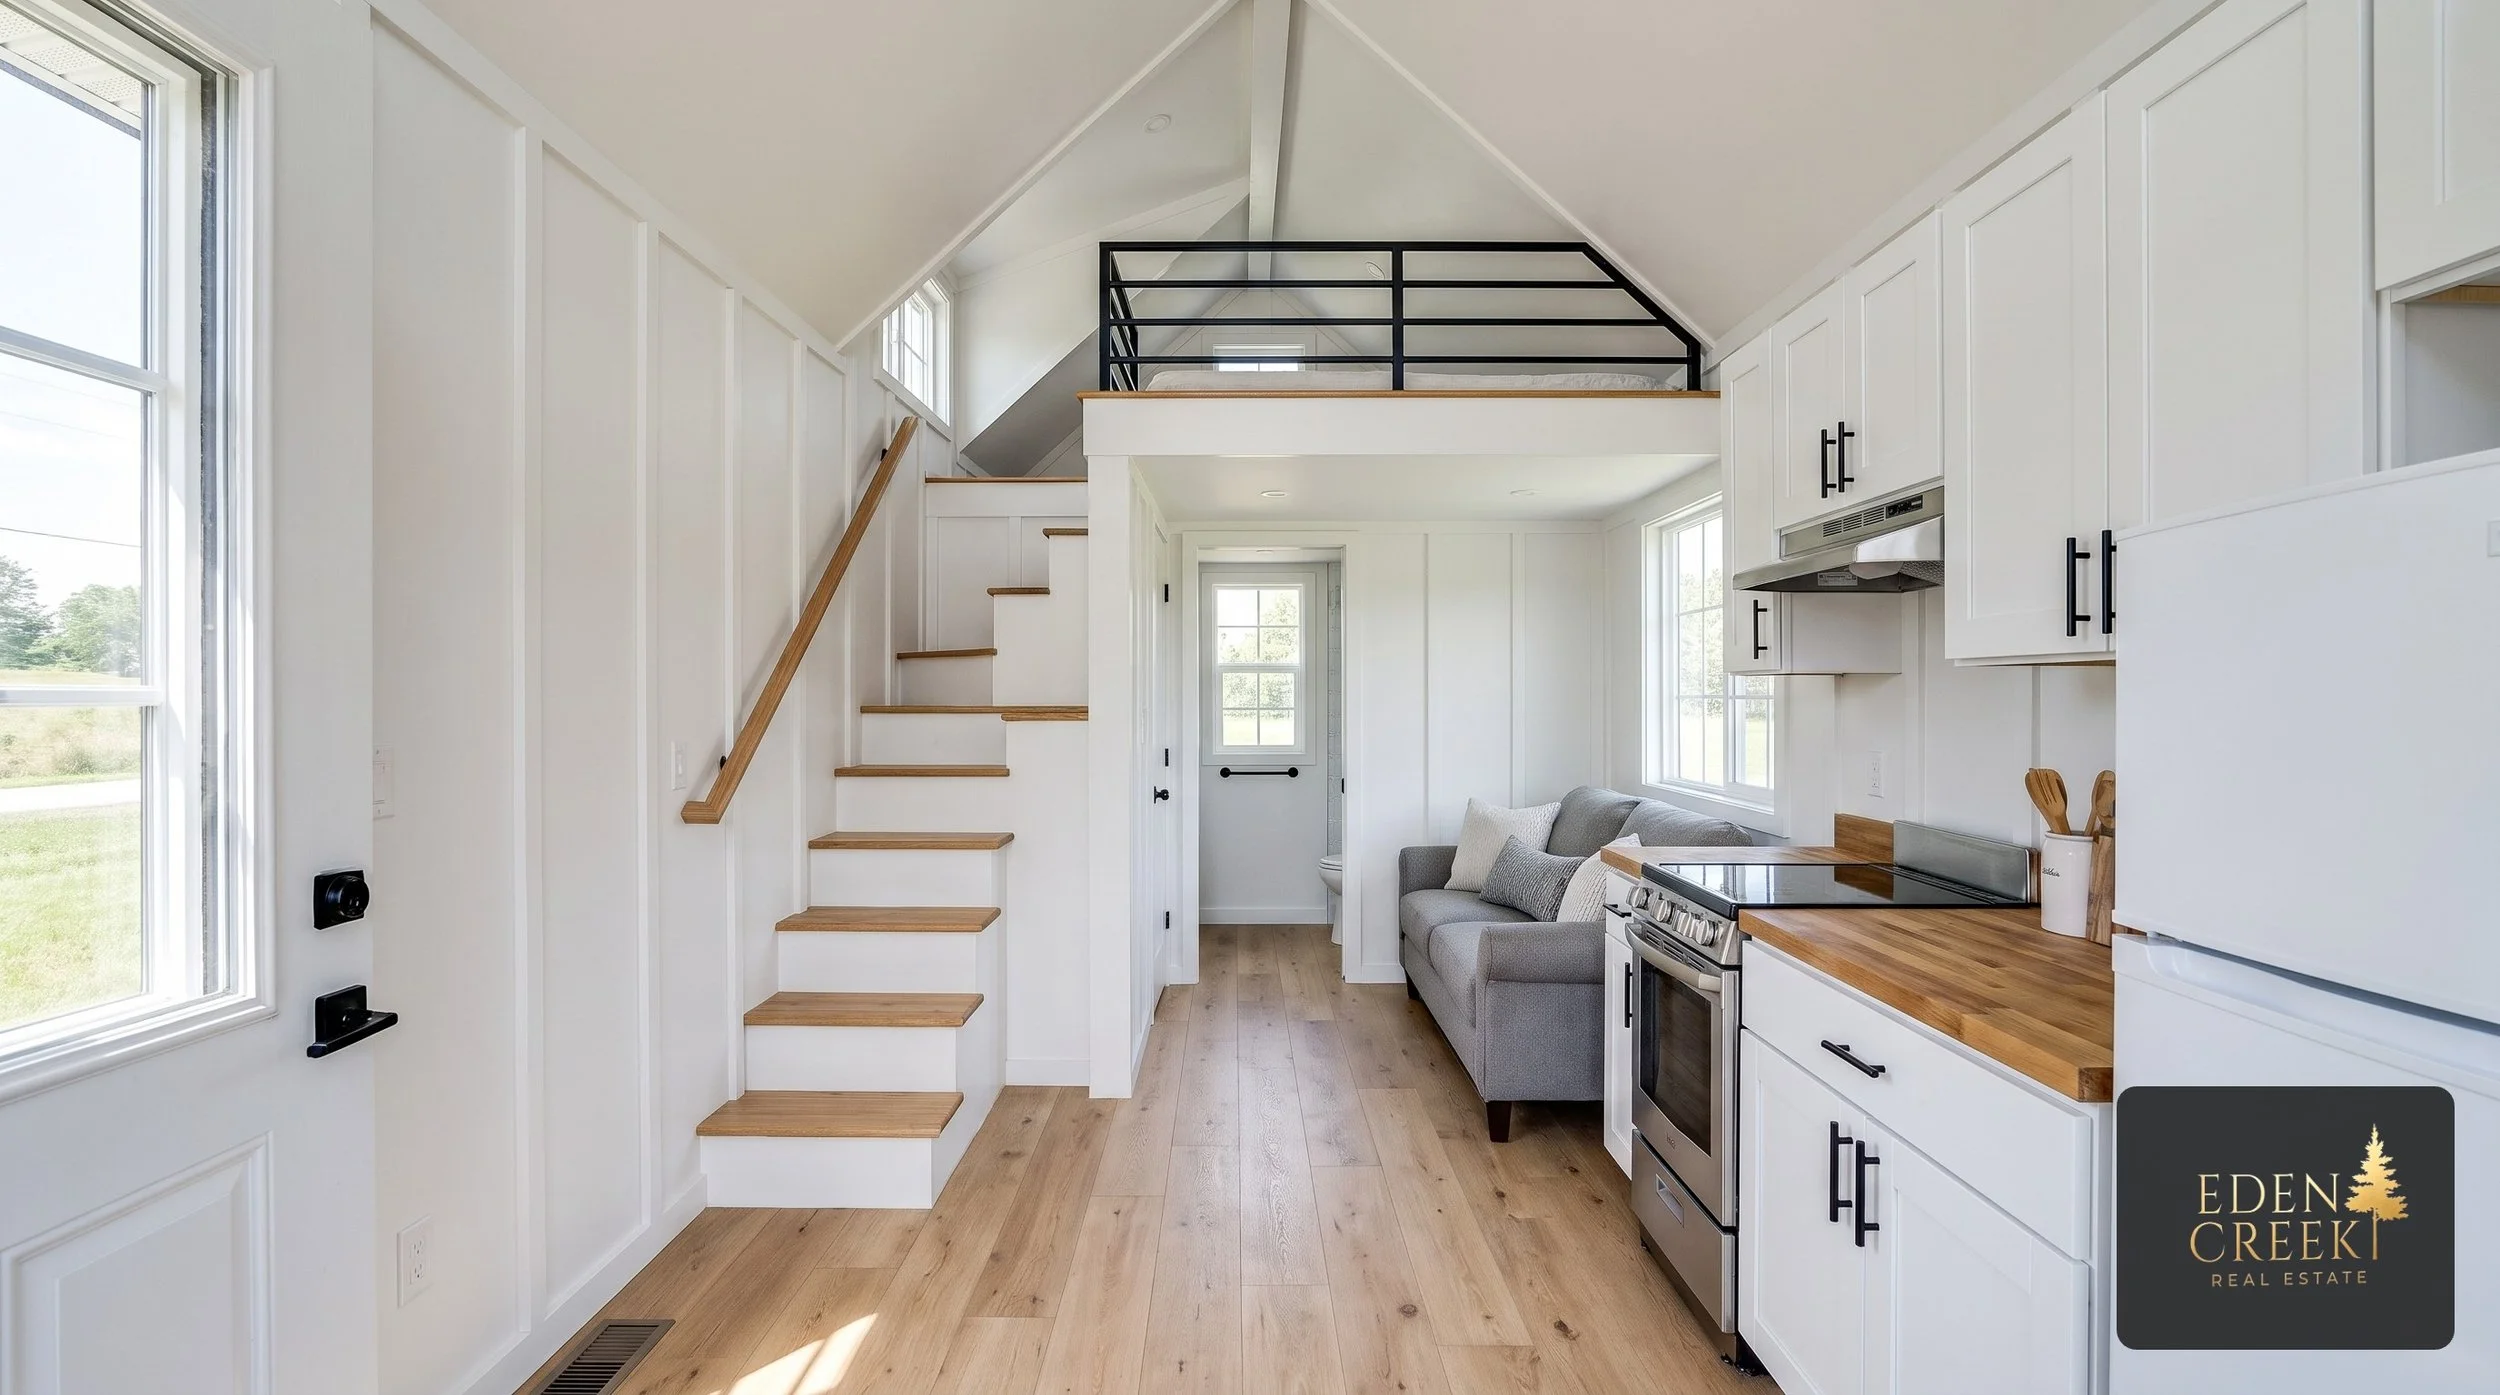 Image 2 of 4
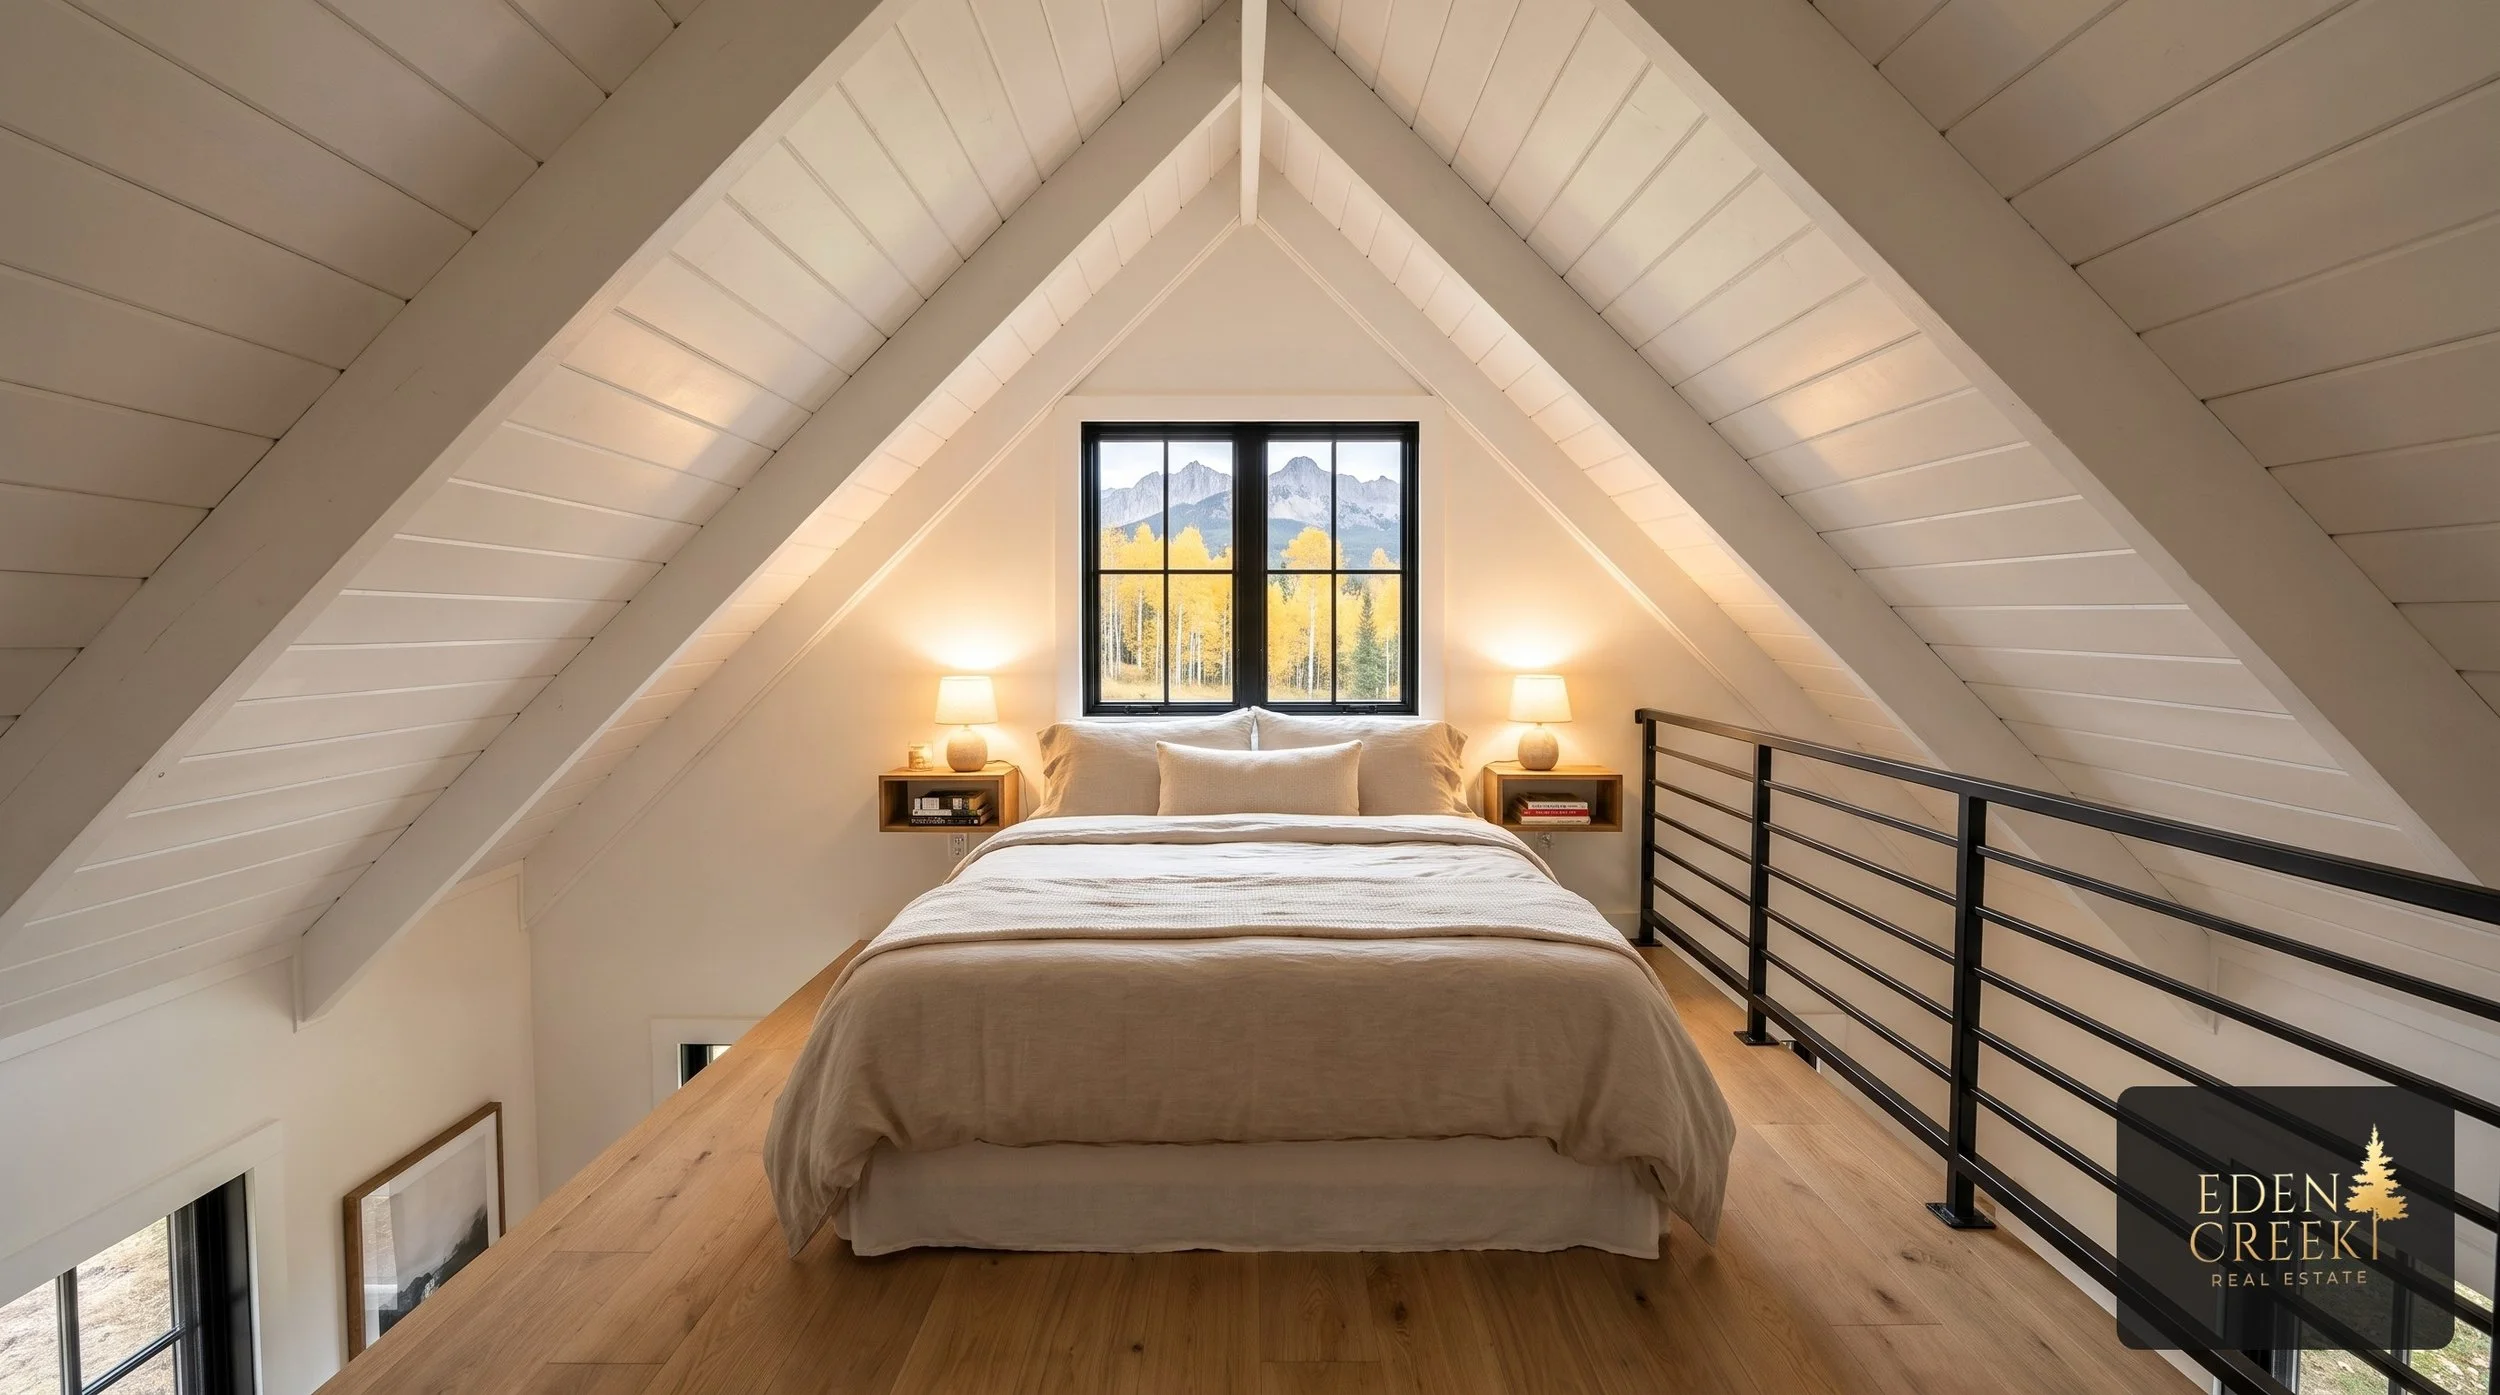 Image 3 of 4
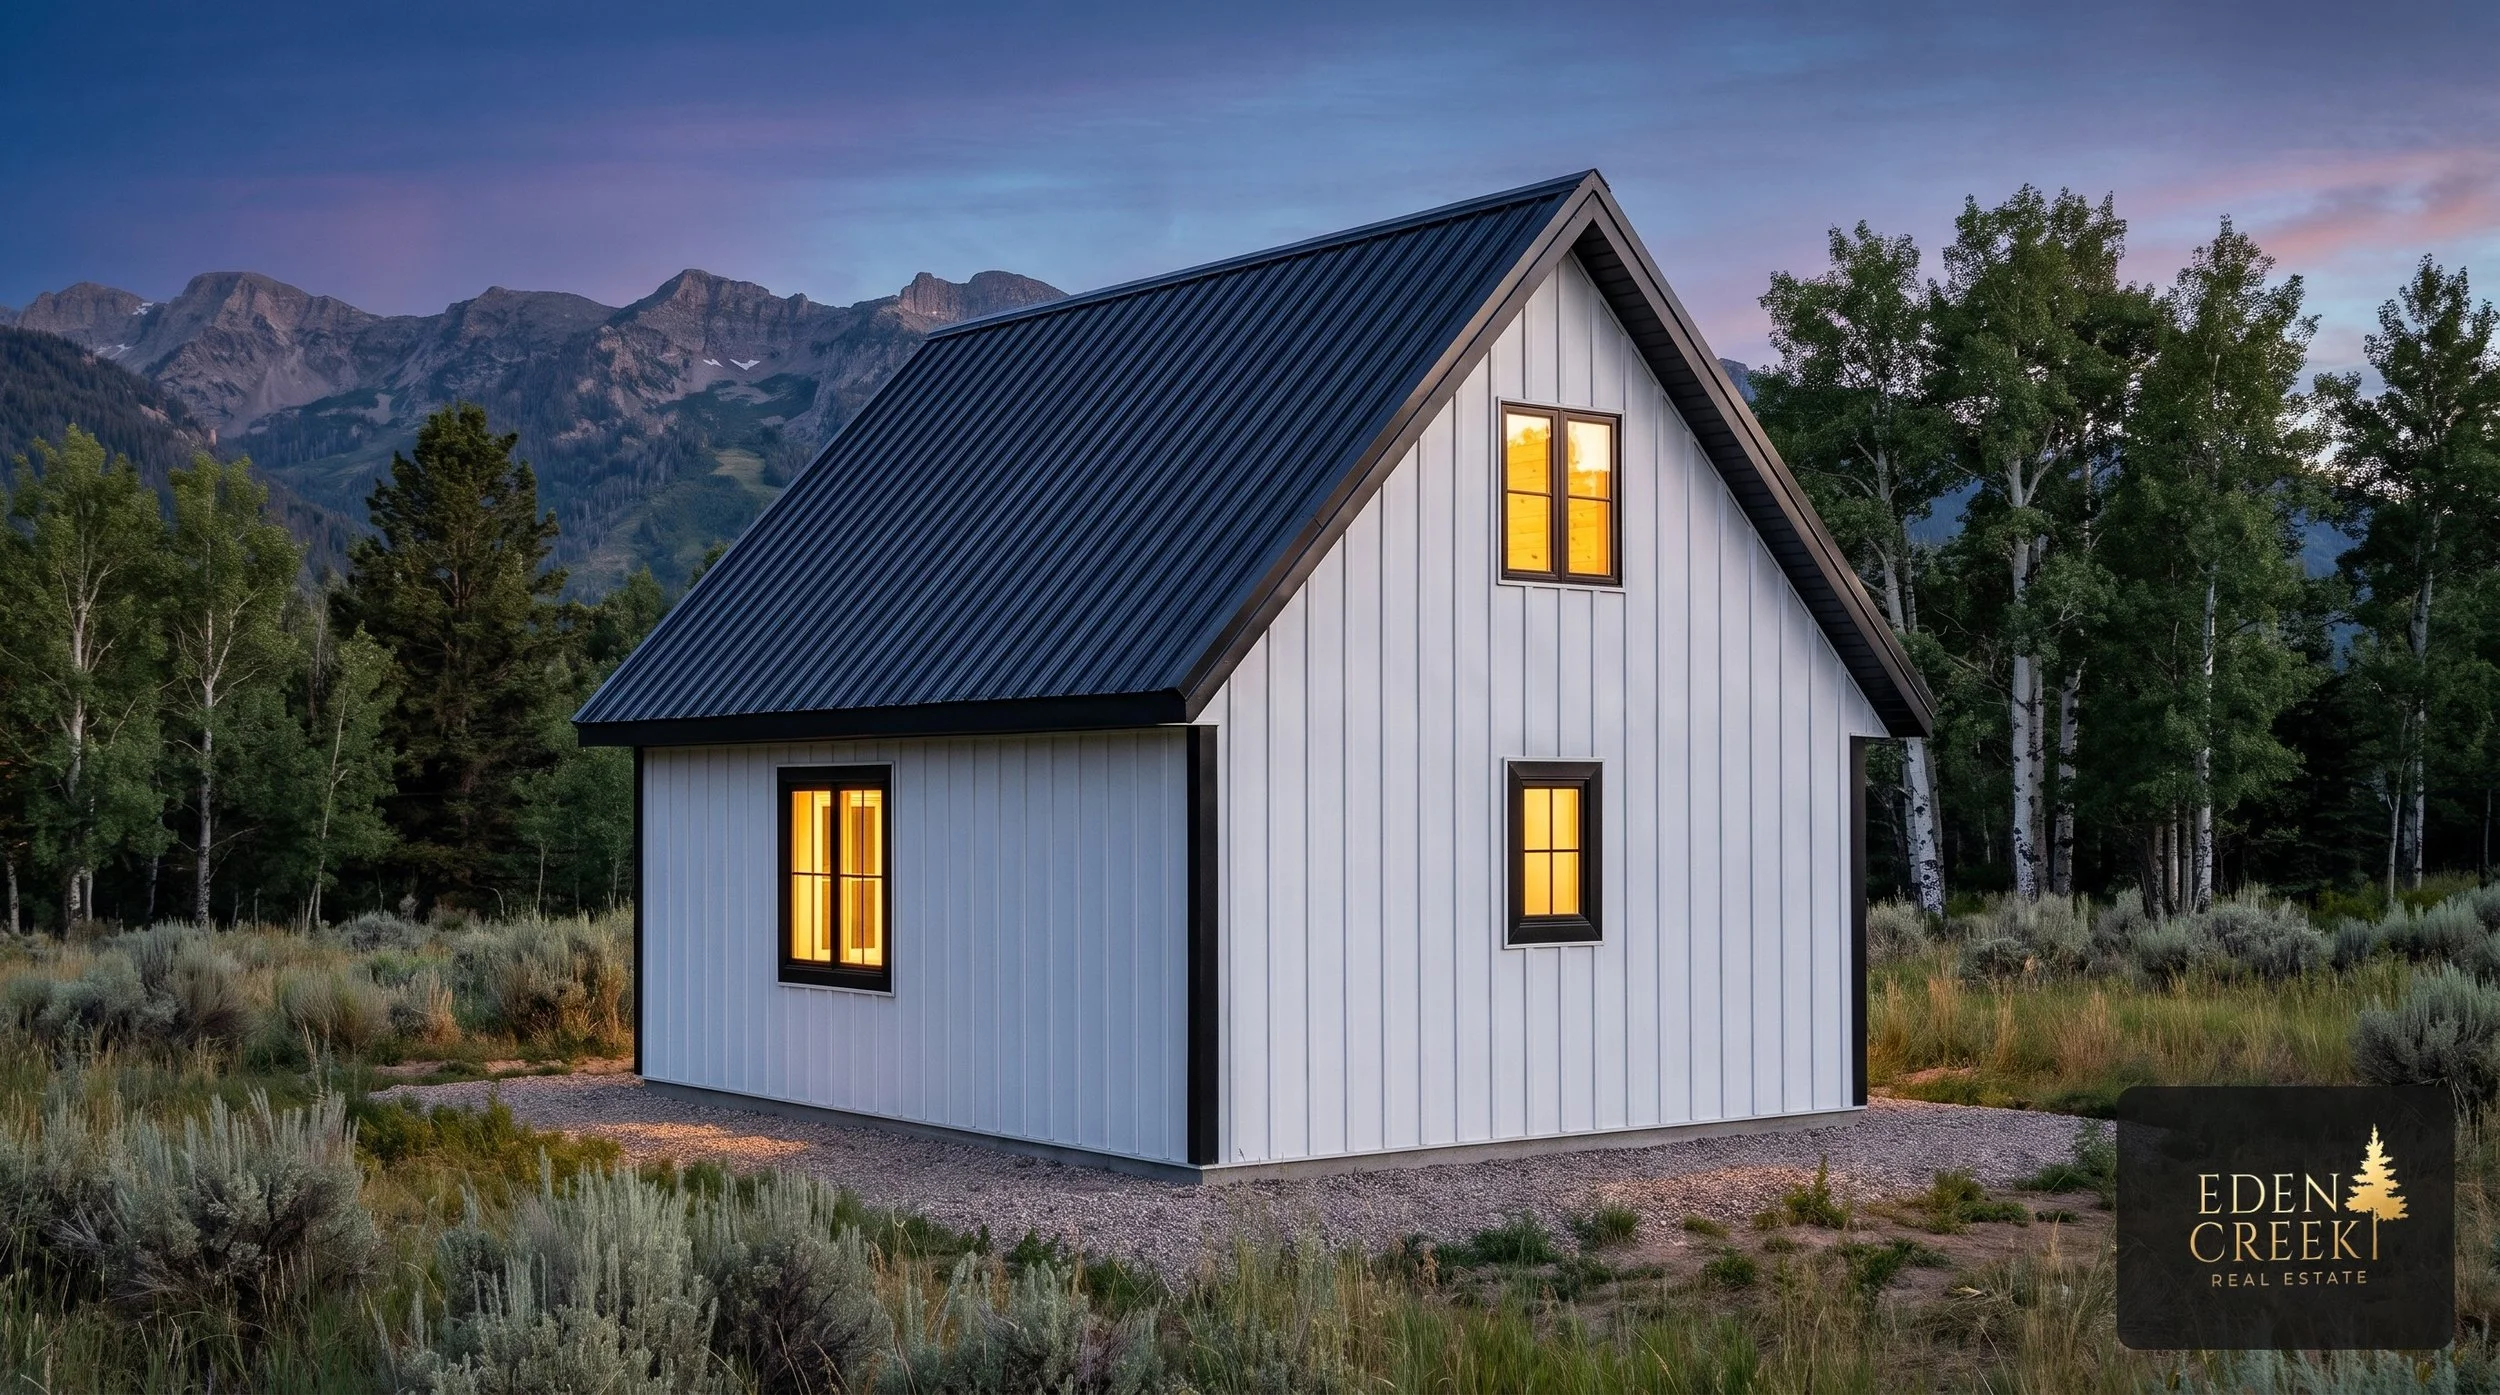 Image 4 of 4
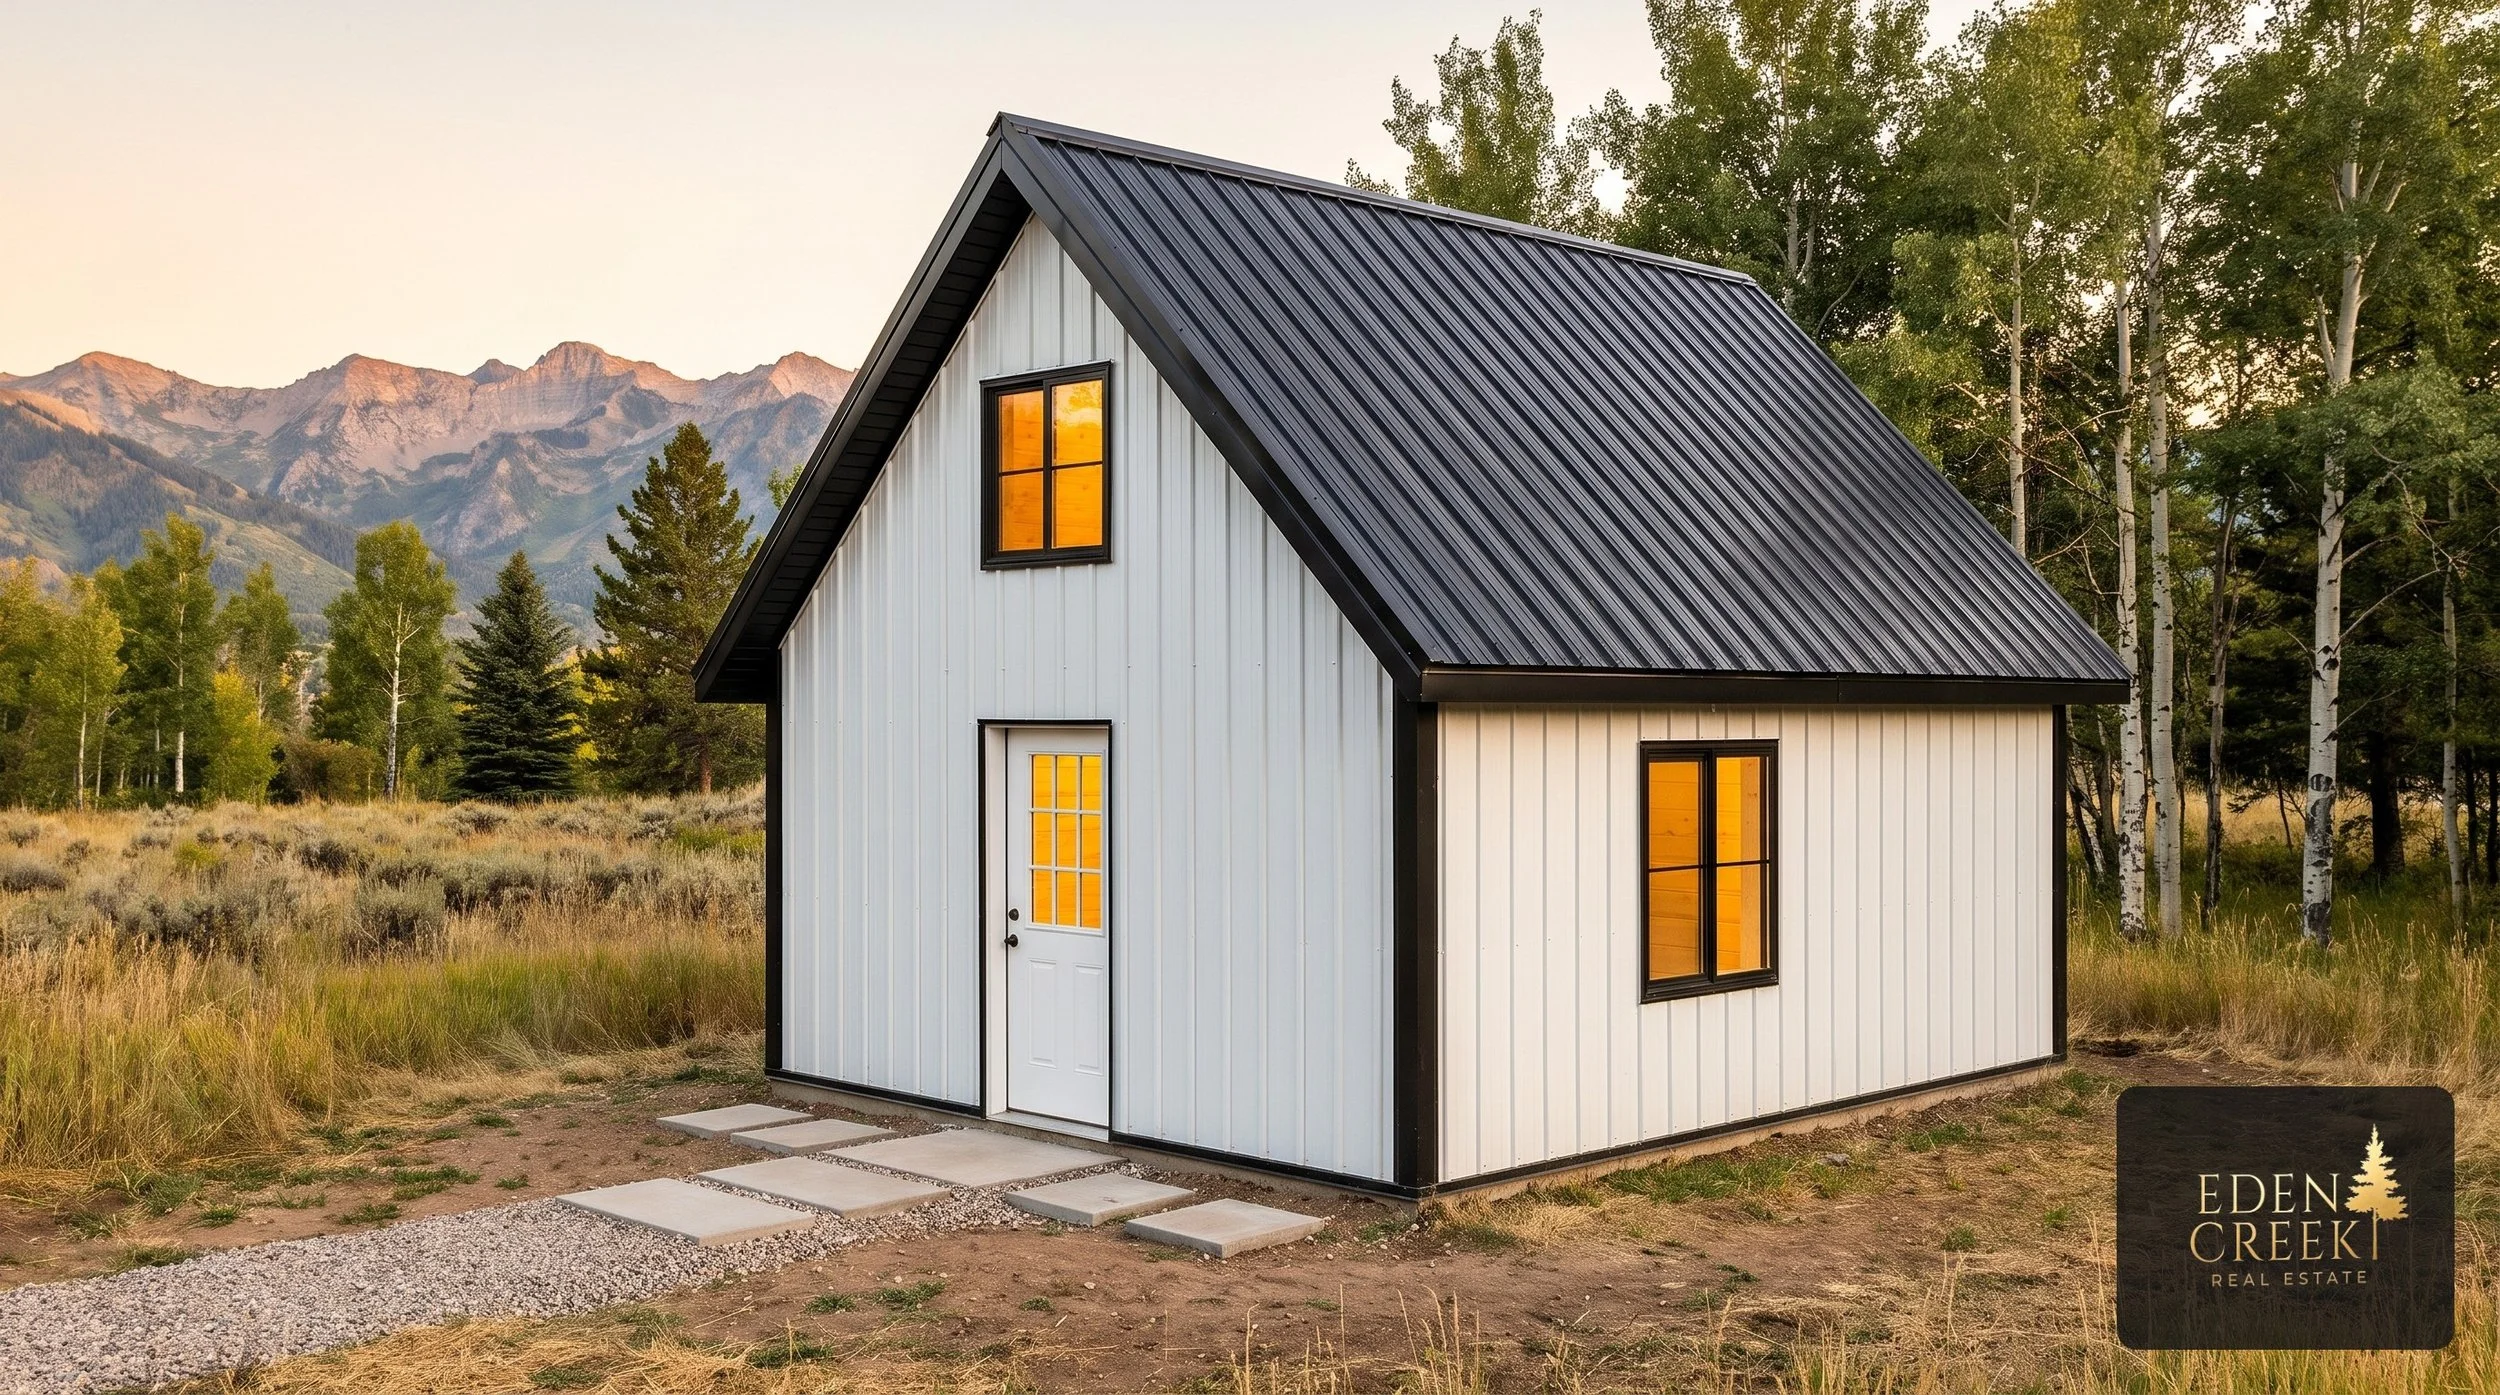
Plan EC-1620-TH. A 16×20 A-frame tiny home (320 sq ft main floor) designed to be as small as possible while meeting the standard residential code (IRC) — no tiny-house exceptions needed. Very steep 18/12 roof with attic trusses creates a full sleeping loft overhead: about 8’ of floor width at 5’ or taller and 7’+ headroom down the center, with a gable-end egress window. Open-concept kitchen and living room, a full bathroom, and room for a code-compliant stair to the loft. Black ribbed metal roof with 1’ overhangs, white metal board-and-batten siding, black trim; post-frame construction with 10’ bays and attic trusses at 2’ on center. Includes: cover sheet and notes, post layout, cross sections, 4-view elevations, wall, stud and truss layouts, assembly and sheathing drawings. Plans are emailed as a PDF within 2 business days of purchase. Packages: Plan Set ($495), or add the Material List & Cut List (+$150). Because this is a living plan, stamped engineering for your site’s snow and wind loads is quoted after we review your site — contact us after you order. Want Eden Creek to build it? Ask for a quote. Renderings are for illustration; check local codes, zoning and permit requirements before building.
Plan EC-1620-TH. A 16×20 A-frame tiny home (320 sq ft main floor) designed to be as small as possible while meeting the standard residential code (IRC) — no tiny-house exceptions needed. Very steep 18/12 roof with attic trusses creates a full sleeping loft overhead: about 8’ of floor width at 5’ or taller and 7’+ headroom down the center, with a gable-end egress window. Open-concept kitchen and living room, a full bathroom, and room for a code-compliant stair to the loft. Black ribbed metal roof with 1’ overhangs, white metal board-and-batten siding, black trim; post-frame construction with 10’ bays and attic trusses at 2’ on center. Includes: cover sheet and notes, post layout, cross sections, 4-view elevations, wall, stud and truss layouts, assembly and sheathing drawings. Plans are emailed as a PDF within 2 business days of purchase. Packages: Plan Set ($495), or add the Material List & Cut List (+$150). Because this is a living plan, stamped engineering for your site’s snow and wind loads is quoted after we review your site — contact us after you order. Want Eden Creek to build it? Ask for a quote. Renderings are for illustration; check local codes, zoning and permit requirements before building.